
Understanding Kitchen Island Plumbing in Chicago West Loop Lofts
Planning the plumbing for a kitchen island in your West Loop loft requires careful consideration of Chicago’s unique building codes and the specific challenges of loft construction. Unlike traditional kitchens with wall-mounted sinks, island plumbing demands specialized venting solutions and precise installation techniques that comply with local regulations.. Read more about Planning the Plumbing for a New Coach House or ADU in Ravenswood.
West Loop lofts often feature concrete floors and exposed ceilings that create distinct obstacles for running water lines and drainage. The success of your kitchen island installation depends on understanding these structural elements and working within Chicago’s strict plumbing requirements.. Read more about Why Your Near West Side Kitchen Sink Always Smells Like a Sewer.
Chicago Plumbing Code Requirements for Kitchen Islands
The City of Chicago enforces plumbing standards that exceed many national codes. For kitchen island installations, the Chicago Department of Water Management requires specific venting methods that prevent sewer gases from entering living spaces while maintaining proper drainage flow. City of Chicago Plumbing Permits.
Island fixtures need either a loop vent system or an approved air admittance valve (AAV) configuration. Loop vents create a circuit of pipes that allows air to enter the drainage system without requiring a vertical vent stack through the roof. This method works particularly well in lofts where ceiling modifications may be restricted by building associations.
AAVs offer an alternative when traditional venting proves impractical. These mechanical devices open to allow air entry when negative pressure occurs in drain lines then close to prevent gas escape. Chicago code permits AAVs in certain residential applications though local building associations may have additional restrictions.
Assessing Your West Loop Loft’s Plumbing Infrastructure
Before planning your island plumbing, evaluate your loft’s existing infrastructure. West Loop buildings constructed during the industrial era often contain cast iron drain lines that may need replacement or adaptation for modern fixtures. The age and condition of these pipes significantly impacts installation approaches.. Read more about Dealing with Shared Plumbing Stacks and Leaks in Lakeview East Condos.
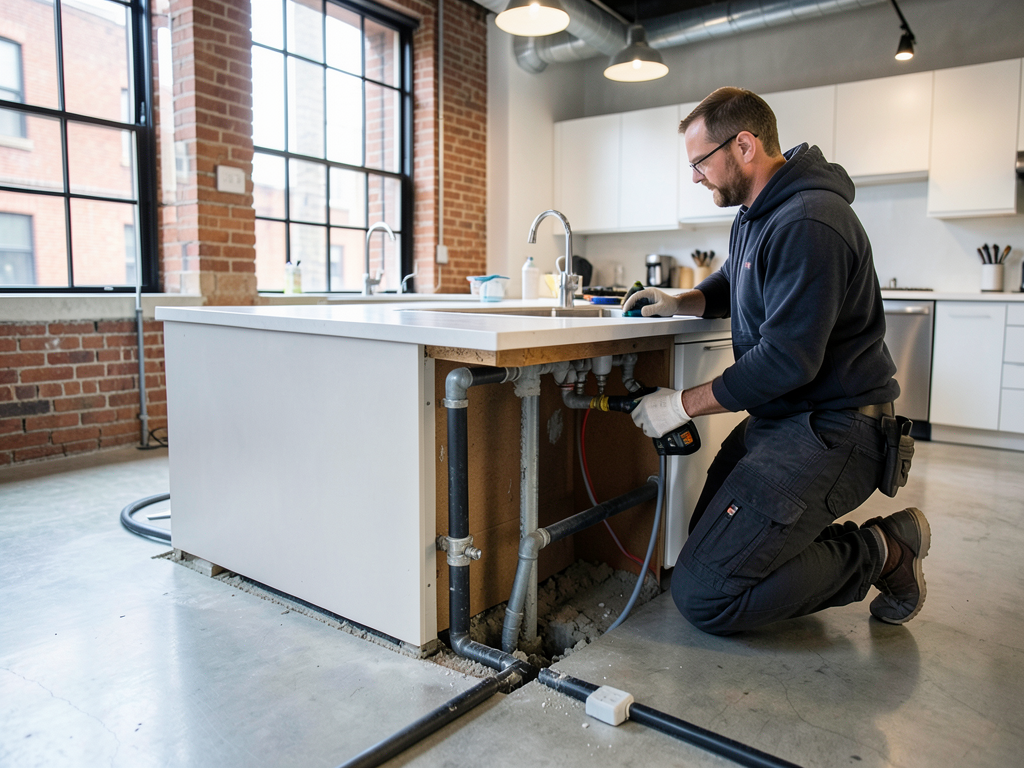
Concrete slab floors common in loft conversions present another challenge. Running new supply lines requires either cutting through concrete or finding alternative routes through adjacent walls or ceiling spaces. Each approach has cost implications and potential complications with building management approval.
Water pressure in older buildings may not support multiple simultaneous fixtures. Testing existing pressure helps determine if your island will need dedicated pressure-boosting equipment or if supply line upgrades become necessary.
Island Venting Methods That Work in Chicago
The Chicago Loop Vent represents the gold standard for island sink installations. This method creates a loop of pipe beneath the island that connects to the main stack, providing both drainage and venting in a single system. The loop maintains proper air pressure to prevent trap siphonage while avoiding the need for roof penetrations.. Read more about How to Safely Connect a Gas Line for Your New Kitchen Range in North Park.
Installation requires careful planning of pipe slopes and connections. Drain lines must maintain a minimum slope of 1/4 inch per foot toward the main stack. Deviations cause slow drainage or complete blockages over time. The loop vent itself needs specific dimensions based on your sink size and local code requirements.. Read more about Plumbing Requirements for Opening a New Retail Boutique in Bucktown.
Alternative venting approaches include studor valves for air admittance or wet venting where the island drain connects to a nearby fixture’s vent system. Each method has specific code compliance requirements that your licensed plumber must verify before installation.
Supply Line Considerations for Concrete Floors
Running water supply lines to your island through concrete requires strategic planning. The most direct method involves cutting trenches in the concrete slab, laying new pipes, then repairing the concrete surface. This approach provides clean, hidden installation but creates significant dust and temporary floor disruption. EPA Lead Service Line Replacement Guidelines.
Alternative routing through ceiling spaces below or adjacent walls may prove less invasive. However, this method often requires longer pipe runs that can affect water pressure and temperature control. Insulation becomes critical to prevent condensation on cold water lines in Chicago’s variable climate.
PEX piping offers flexibility advantages over traditional copper in retrofit situations. The material handles temperature variations well and resists the expansion and contraction common in Chicago’s freeze-thaw cycles. Installation requires fewer fittings and joints, reducing potential leak points.
Permitting Process for West Loop Kitchen Renovations
Chicago requires permits for most kitchen plumbing modifications including island installations. The permitting process involves submitting detailed plans showing pipe locations, fixture specifications, and compliance with Chicago Plumbing Code amendments. Approval typically takes 2-4 weeks depending on current city workload.. Read more about The Hidden Plumbing Challenges of Adding a Master Suite to Your Portage Park Attic.
West Loop loft buildings often have additional requirements from building associations or historic preservation committees. These entities may restrict exterior modifications or require specific materials that match existing building aesthetics. Starting the approval process early prevents costly delays.
Professional plumbers familiar with West Loop buildings understand these layered approval requirements. They prepare documentation that addresses both city code and building association concerns, streamlining the permitting process. Top Rated Plumbers for High Rise Condos in the Gold Coast.
Cost Factors for Kitchen Island Plumbing in Chicago
Several variables affect the total cost of island plumbing installation. Concrete cutting and repair represents a significant expense, often ranging from $15-30 per square foot depending on slab thickness and reinforcement. Access difficulty and disposal requirements further impact this cost.. Read more about Why the Garbage Disposal in Your Printer’s Row Loft Smells Like Garbage (Even After Cleaning).
Venting method selection influences overall expenses. Traditional loop vents require more materials and labor than AAV systems but provide greater reliability. Material choices between copper and PEX also affect pricing, with PEX typically offering 30-40% cost savings for comparable installations.
Building access and working conditions in loft spaces can increase labor hours. Narrow staircases, elevator restrictions, and occupied units nearby all contribute to longer installation times and higher costs.
Timeline Expectations for Professional Installation
Professional kitchen island plumbing installation typically requires 3-5 days for complete rough-in work. This timeline includes demolition, pipe routing, venting installation, and pressure testing. Additional time accommodates concrete curing if trenching becomes necessary.
Fixture installation and final connections require another 1-2 days. This phase includes setting the sink, connecting supply lines, and testing all connections for leaks. Unexpected issues with existing plumbing or building infrastructure can extend these timelines.
Permit approval delays often represent the longest waiting period. Starting permit applications 6-8 weeks before desired installation helps ensure your project stays on schedule.
Common Challenges in West Loop Loft Plumbing
West Loop lofts present unique plumbing challenges stemming from their industrial heritage. Many buildings feature mixed plumbing systems where newer additions connect to original cast iron drains. These connections may require reinforcement or replacement to handle modern fixture loads.
Floor leveling issues in older buildings affect drainage slopes. Perfect 1/4 inch per foot slopes become difficult when working with uneven concrete or wood subfloors. Professional plumbers use laser levels and adjustable fittings to achieve proper drainage despite these obstacles. 24 Hour Emergency Plumbers in Lincoln Park for Immediate Help.
Sound transmission through plumbing pipes creates concerns in multi-unit buildings. Proper insulation and mounting techniques minimize noise from running water or draining fixtures, addressing neighbor complaints before they arise.
Choosing Materials for Chicago’s Climate
Chicago’s extreme temperature variations demand specific material choices for plumbing systems. Supply lines need proper insulation to prevent freezing in exterior walls or unconditioned spaces. Even interior lines benefit from insulation in unconditioned lofts during winter months.
Drain lines require materials resistant to condensation and temperature cycling. Cast iron remains popular for its sound-deadening properties and durability, though modern alternatives like schedule 40 PVC with proper insulation offer cost-effective performance.
Fixture selection impacts long-term performance. Quality brass valves and stainless steel components resist corrosion from Chicago’s mineral-rich water supply, reducing maintenance needs over time.
Working with Building Management and Associations
West Loop loft buildings typically have strict rules governing renovations. These regulations often require licensed contractors, specific insurance coverage, and advance notification of work schedules. Some buildings limit work hours or require elevator protection for material transport.. Read more about How to Protect Your Empty Rental Property from Plumbing Disasters in the West Loop.
Historic preservation guidelines may restrict visible modifications to original building elements. This limitation affects venting options and may require creative solutions that maintain the building’s architectural integrity while meeting modern plumbing needs.
Professional plumbers experienced with West Loop properties understand these requirements. They coordinate with building management to schedule work, obtain necessary approvals, and minimize disruption to other residents.
Maintenance Considerations for Island Plumbing
Kitchen island plumbing requires specific maintenance approaches different from wall-mounted fixtures. Access to P-traps and cleanouts becomes critical for addressing clogs or leaks. Planning for future serviceability during initial installation prevents costly demolition later.
Chicago’s water quality affects fixture longevity. Hard water deposits can restrict flow in supply lines and affect valve operation. Installing water softeners or using scale-resistant fixtures reduces these maintenance issues.
Regular inspection of visible connections helps identify potential problems early. Even small leaks under islands can cause significant damage before becoming noticeable, making proactive maintenance essential.. Read more about Essential Tips for Adding a Wet Bar to Your North Park Home Office.
Energy Efficiency and Modern Plumbing Technology
Modern plumbing technology offers efficiency improvements for kitchen islands. Tankless water heaters provide hot water on demand without the standby losses of traditional tanks. These units work well for island installations where central water heaters may be distant.
Smart water monitors detect leaks and unusual usage patterns, preventing water damage and reducing waste. These devices integrate with home automation systems, providing peace of mind for loft owners who travel frequently.
Low-flow fixtures maintain performance while reducing water consumption. Chicago’s water rates make these upgrades economically attractive, often paying for themselves within 2-3 years through utility savings.
Frequently Asked Questions
Can I install a kitchen island sink without professional help?
Kitchen island plumbing requires specialized knowledge of venting systems and local code compliance. DIY installation often results in improper venting, leading to slow drainage, sewer gas issues, or code violations that complicate future home sales. Professional installation ensures proper function and legal compliance. Wicker Park Sewer Line Repair Specialists for Older Chicago Homes.
How much does kitchen island plumbing typically cost in Chicago?
Costs vary significantly based on your specific situation. Basic installations in accessible areas might start around $3,000-4,000, while complex projects involving concrete cutting or extensive venting modifications can exceed $8,000-10,000. Factors include material choices, building access, and permit requirements.
What’s the difference between a loop vent and an air admittance valve?
Loop vents provide passive venting through a closed pipe system that maintains proper air pressure without mechanical parts. AAVs use spring-loaded valves that open when needed then close to prevent gas escape. Loop vents offer greater reliability but require more installation space, while AAVs work well when space is limited.
How long does the permitting process take for kitchen island plumbing?
City of Chicago permits typically require 2-4 weeks for approval, though current workload affects processing times. Additional approval from building associations or historic preservation committees may extend this timeline by several weeks. Starting permit applications early prevents project delays.
Will my island plumbing affect my neighbors in a multi-unit building?
Proper installation minimizes impact on neighbors. However, extensive work may require temporary water shutoffs affecting adjacent units. Professional plumbers coordinate these shutdowns and communicate with building management to minimize disruption. Sound-deadening insulation prevents noise complaints from running water or draining fixtures.
What happens if my island plumbing develops a leak?
Quality installations include accessible shutoff valves and cleanouts for maintenance. Professional plumbers install water detection systems that alert you to leaks before significant damage occurs. Regular inspections and prompt attention to minor issues prevent major repairs.
Can I add a dishwasher to my island plumbing later?
Planning for future additions during initial installation saves considerable expense. Running additional supply and drain lines during the first installation costs much less than retrofitting later. Discuss your long-term plans with your plumber to ensure adequate capacity for future appliances.
How do I know if my building allows kitchen island modifications?
Building associations typically require written approval for structural modifications. Review your association’s renovation guidelines or consult with building management before planning your project. Professional plumbers familiar with West Loop buildings understand common association requirements and can help navigate approval processes.
Ready to Transform Your West Loop Loft Kitchen?
Kitchen island plumbing installation requires expertise in Chicago’s specific building codes, venting requirements, and loft construction challenges. Professional installation ensures your project meets all legal requirements while providing reliable performance for years to come.
Don’t risk improper venting or code violations that could lead to costly repairs or remodeling delays. Our experienced team understands West Loop loft plumbing systems and can guide you through every step from initial planning to final inspection.
Call us today at (773) 514-5111 to schedule your free consultation. We’ll assess your specific situation, explain your options, and provide a detailed quote for professional kitchen island plumbing installation that meets Chicago standards.
Your dream kitchen deserves expert installation that combines functionality with code compliance. Let us help you create the perfect island workspace while ensuring your plumbing system performs flawlessly.
You may also find this helpful. Adding a Dog Wash Station to Your Mudroom in Bucktown.
{
“@context”: “https://schema.org”,
“@type”: “BlogPosting”,
“headline”: “How to Plan the Plumbing for a Kitchen Island in Your West Loop Loft”,
“description”: “Planning kitchen island plumbing in your West Loop loft requires understanding Chicago codes, venting methods, and local building challenges. Get expert guidance here.”,
“wordCount”: 2094,
“datePublished”: “2026-06-01T14:44:00.000Z”,
“dateModified”: “2026-06-01T14:44:00.000Z”,
“inLanguage”: “en-US”,
“mainEntityOfPage”: {
“@type”: “WebPage”,
“@id”: “https://aplusplumbingchicago.com”
},
“publisher”: {
“@type”: “LocalBusiness”,
“name”: “A Plus Plumbing Chicago”,
“url”: “https://aplusplumbingchicago.com”
},
“author”: {
“@type”: “Organization”,
“name”: “A Plus Plumbing Chicago”,
“url”: “https://aplusplumbingchicago.com”
},
“image”: {
“@type”: “ImageObject”,
“url”: “https://aplusplumbingchicago.com/wp-content/uploads/2026/03/how-to-plan-the-plumbing-for-a-kitchen-island-in-y-1.png”
}
}
{
“@context”: “https://schema.org”,
“@type”: “Plumber”,
“name”: “A Plus Plumbing Chicago”,
“url”: “https://aplusplumbingchicago.com”,
“address”: {
“@type”: “PostalAddress”,
“addressLocality”: “Chicago”
},
“areaServed”: {
“@type”: “City”,
“name”: “Chicago”
}
}
{
“@context”: “https://schema.org”,
“@type”: “FAQPage”,
“mainEntity”: [
{
“@type”: “Question”,
“name”: “Can I install a kitchen island sink without professional help?”,
“acceptedAnswer”: {
“@type”: “Answer”,
“text”: “Kitchen island plumbing requires specialized knowledge of venting systems and local code compliance. DIY installation often results in improper venting, leading to slow drainage, sewer gas issues, or code violations that complicate future home sales. Professional installation ensures proper function and legal compliance. Wicker Park Sewer Line Repair Specialists for Older Chicago Homes.”
}
},
{
“@type”: “Question”,
“name”: “How much does kitchen island plumbing typically cost in Chicago?”,
“acceptedAnswer”: {
“@type”: “Answer”,
“text”: “Costs vary significantly based on your specific situation. Basic installations in accessible areas might start around $3,000-4,000, while complex projects involving concrete cutting or extensive venting modifications can exceed $8,000-10,000. Factors include material choices, building access, and permit requirements.”
}
},
{
“@type”: “Question”,
“name”: “What’s the difference between a loop vent and an air admittance valve?”,
“acceptedAnswer”: {
“@type”: “Answer”,
“text”: “Loop vents provide passive venting through a closed pipe system that maintains proper air pressure without mechanical parts. AAVs use spring-loaded valves that open when needed then close to prevent gas escape. Loop vents offer greater reliability but require more installation space, while AAVs work well when space is limited.”
}
},
{
“@type”: “Question”,
“name”: “How long does the permitting process take for kitchen island plumbing?”,
“acceptedAnswer”: {
“@type”: “Answer”,
“text”: “City of Chicago permits typically require 2-4 weeks for approval, though current workload affects processing times. Additional approval from building associations or historic preservation committees may extend this timeline by several weeks. Starting permit applications early prevents project delays.”
}
},
{
“@type”: “Question”,
“name”: “Will my island plumbing affect my neighbors in a multi-unit building?”,
“acceptedAnswer”: {
“@type”: “Answer”,
“text”: “Proper installation minimizes impact on neighbors. However, extensive work may require temporary water shutoffs affecting adjacent units. Professional plumbers coordinate these shutdowns and communicate with building management to minimize disruption. Sound-deadening insulation prevents noise complaints from running water or draining fixtures.”
}
},
{
“@type”: “Question”,
“name”: “What happens if my island plumbing develops a leak?”,
“acceptedAnswer”: {
“@type”: “Answer”,
“text”: “Quality installations include accessible shutoff valves and cleanouts for maintenance. Professional plumbers install water detection systems that alert you to leaks before significant damage occurs. Regular inspections and prompt attention to minor issues prevent major repairs.”
}
},
{
“@type”: “Question”,
“name”: “Can I add a dishwasher to my island plumbing later?”,
“acceptedAnswer”: {
“@type”: “Answer”,
“text”: “Planning for future additions during initial installation saves considerable expense. Running additional supply and drain lines during the first installation costs much less than retrofitting later. Discuss your long-term plans with your plumber to ensure adequate capacity for future appliances.”
}
},
{
“@type”: “Question”,
“name”: “How do I know if my building allows kitchen island modifications?”,
“acceptedAnswer”: {
“@type”: “Answer”,
“text”: “Building associations typically require written approval for structural modifications. Review your association’s renovation guidelines or consult with building management before planning your project. Professional plumbers familiar with West Loop buildings understand common association requirements and can help navigate approval processes.”
}
},
{
“@type”: “Question”,
“name”: “Ready to Transform Your West Loop Loft Kitchen?”,
“acceptedAnswer”: {
“@type”: “Answer”,
“text”: “Kitchen island plumbing installation requires expertise in Chicago’s specific building codes, venting requirements, and loft construction challenges. Professional installation ensures your project meets all legal requirements while providing reliable performance for years to come.”
}
}
]
}
{
“@context”: “https://schema.org”,
“@type”: “BreadcrumbList”,
“itemListElement”: [
{
“@type”: “ListItem”,
“position”: 1,
“name”: “Home”,
“item”: “https://aplusplumbingchicago.com”
},
{
“@type”: “ListItem”,
“position”: 2,
“name”: “Blog”,
“item”: “https://aplusplumbingchicago.com/blog”
},
{
“@type”: “ListItem”,
“position”: 3,
“name”: “How to Plan the Plumbing for a Kitchen Island in Your West Loop Loft”
}
]
}
{
“@context”: “https://schema.org”,
“@type”: “Service”,
“serviceType”: “Plumbing”,
“provider”: {
“@type”: “LocalBusiness”,
“name”: “A Plus Plumbing Chicago”,
“url”: “https://aplusplumbingchicago.com”
},
“areaServed”: {
“@type”: “City”,
“name”: “Chicago”
},
“description”: “Planning kitchen island plumbing in your West Loop loft requires understanding Chicago codes, venting methods, and local building challenges. Get expert guidance here.”
}